Crossland Builders & Developers luxury mountain properties logo
Back to Portfolio

Beverly Hills — Elite Farmhouses in Galyat
Islamabad Region, Pakistan
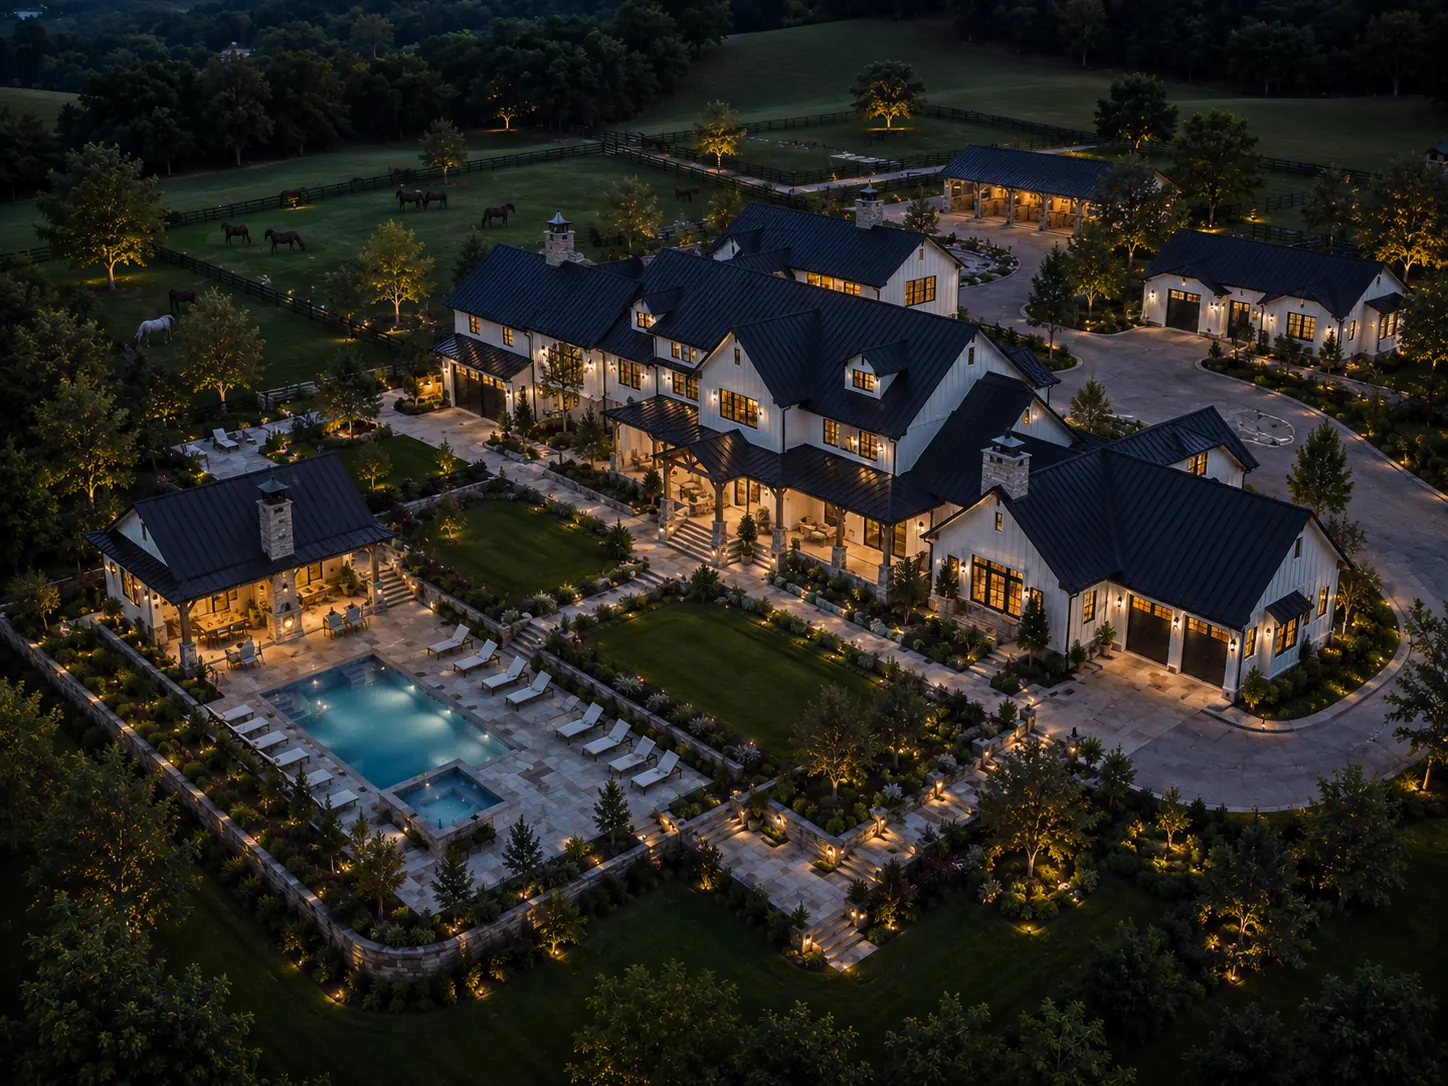
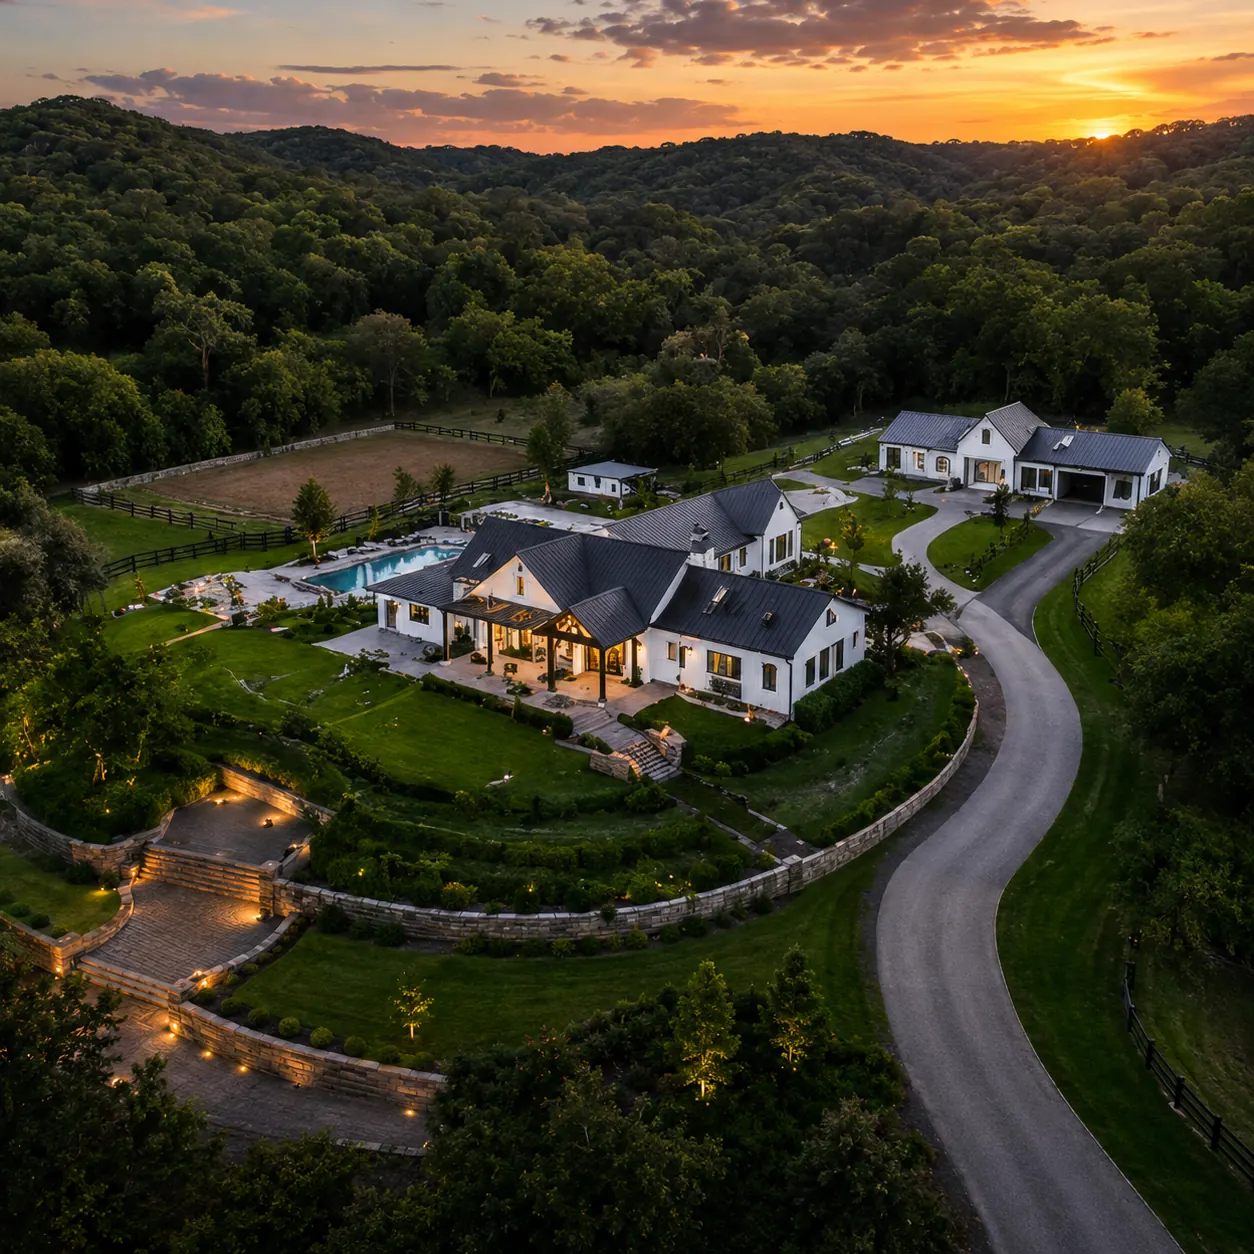
Beverly Hills elite farmhouse master plan aerial view in Galyat

Luxury Living Amid Scenic Serenity

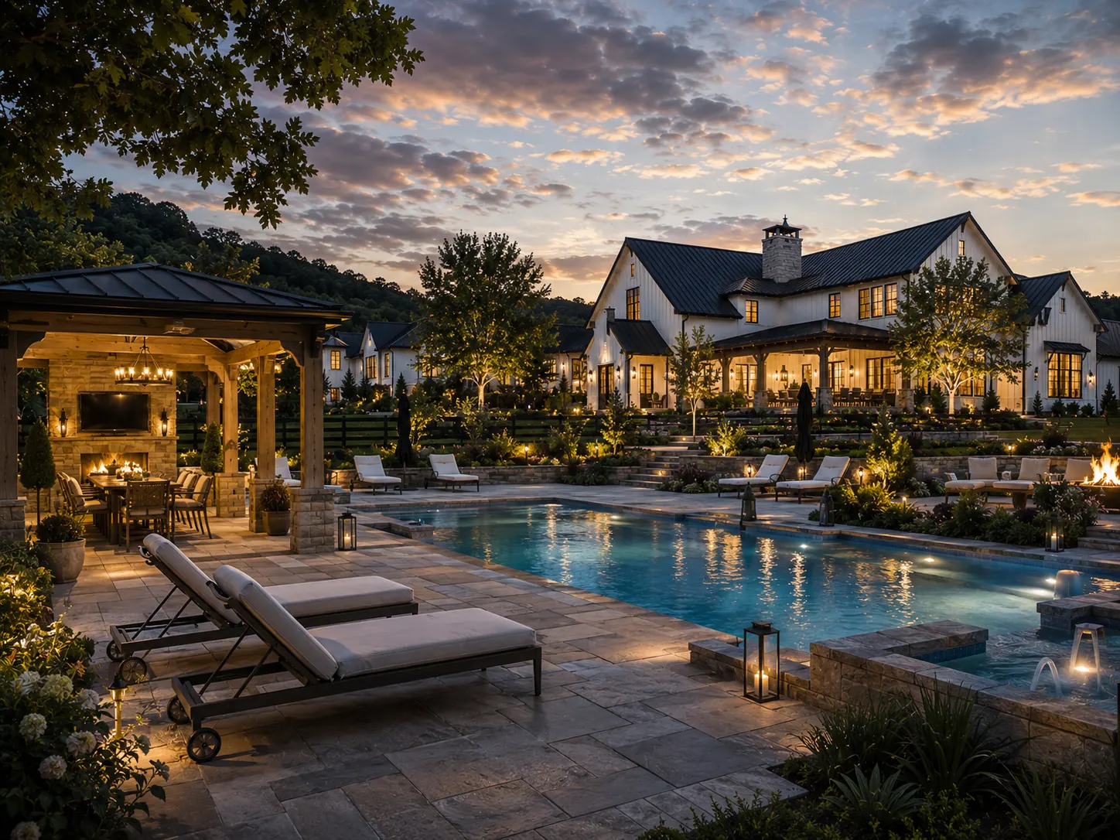
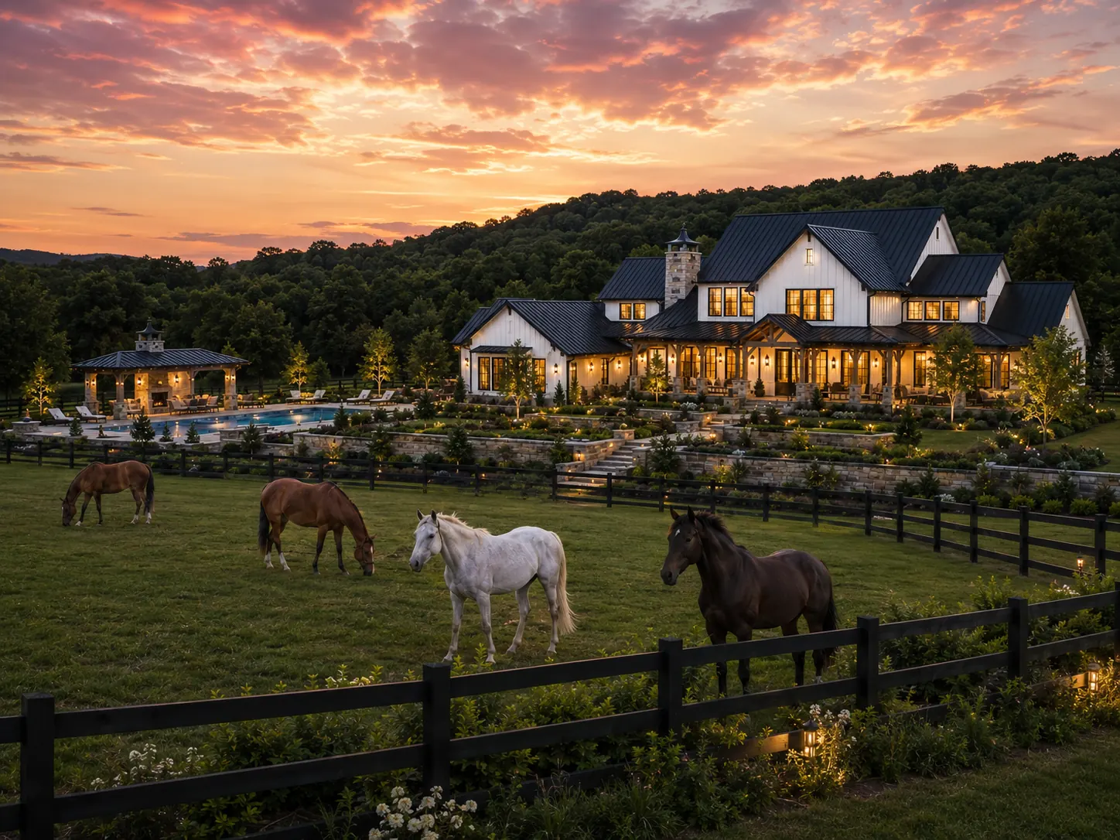
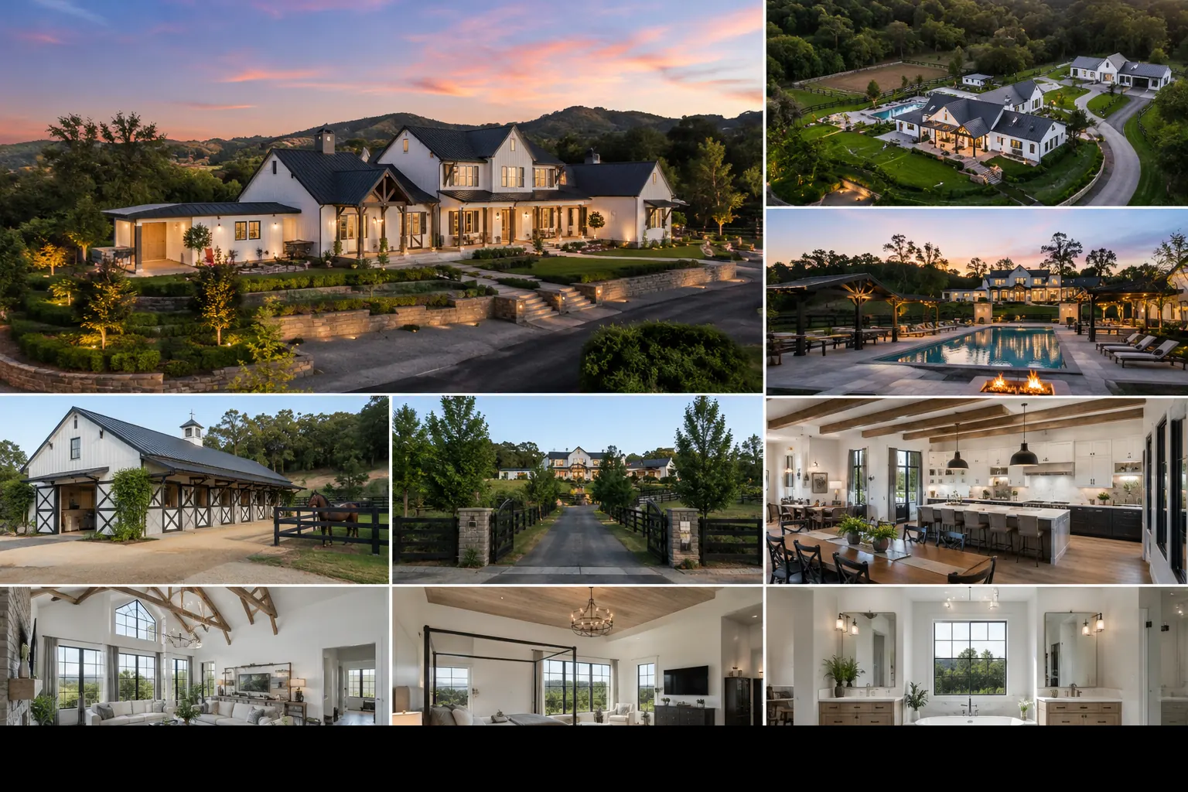
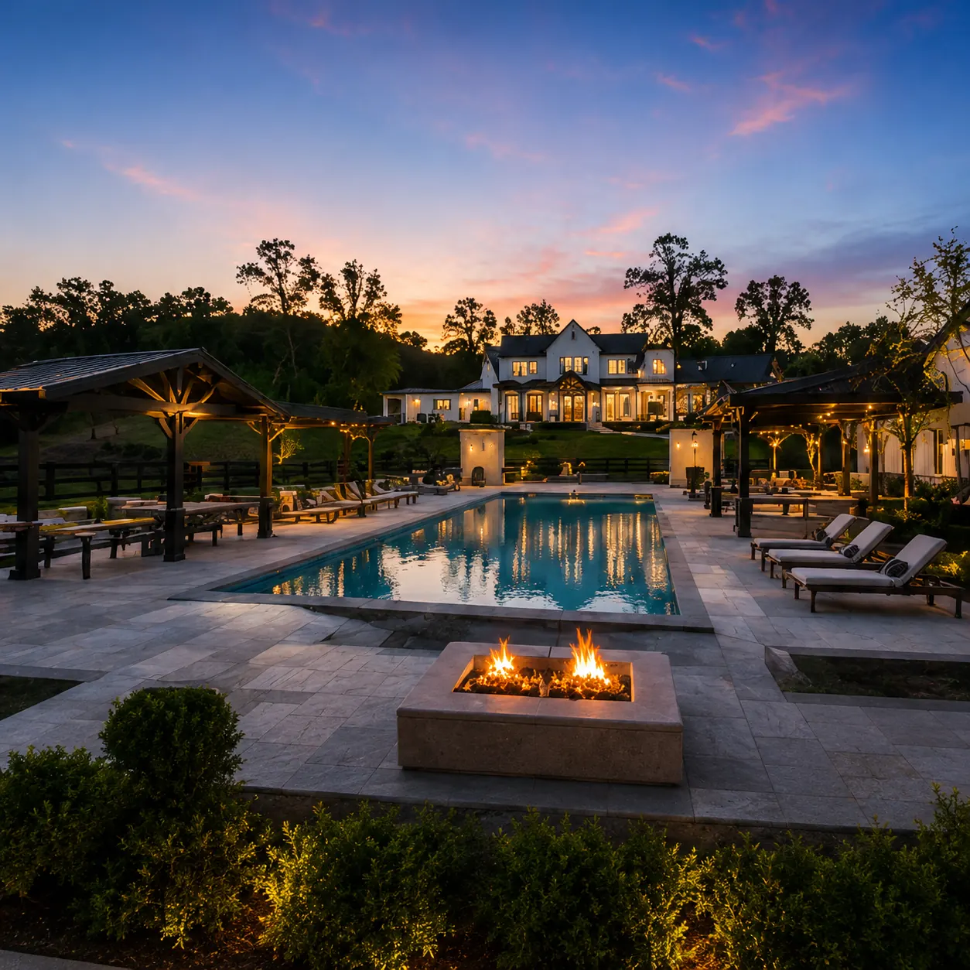
Beverly Hills is created for clients who want more than plots. It offers a complete lifestyle environment with spacious farmhouse zoning, commercial areas, recreational spaces, green landscapes, walking tracks, parks, and professional community services.

The project supports both lifestyle ownership and investor confidence through planned development, premium positioning, controlled access, scenic appeal, and a strong mix of farmhouses and commercial opportunities designed for future appreciation. Backed by Crossland's elite construction standards, this development offers a secure, high-value investment in one of Pakistan's most beautiful hill regions.

Community Planning & Facilities

Complete community planning rather than a simple plot offering
Farmhouses, commercial, recreational, and green-zone structure
Walking tracks, parks, scenic viewpoints, recreation spaces, and family areas
Controlled access and secure community environment
Commercial convenience to support daily needs and future utility
Strong long-term potential through planning, security, and lifestyle demand

Community Specs

LocationIslamabad Region, Pakistan
Project TypePremium farmhouse & investment community
Options Offered4 & 5 Kanal farmhouses & commercial sectors
Planning ConceptMain boulevard, green areas, commercial zones
Best ForFamilies, investors, future homeowners
Regulatory Approvals

Approved Zoning & Land Titles

Beverly Hills Galyat is a completely secured, master-planned project. The land is 100% owned by Crossland Builders with clear registered title deeds. The community layout is fully designed under environmental and TMA regulations to ensure sustainable, high-value zoning.

TMA Galyat Layout Vetting Completed
NOC and Clear Title Deeds Secured
Zoning & Site Layout

Premier Galyat Scenic Proximity

Beverly Hills is situated in the scenic heart of the Islamabad region. Planned around a central 80-foot boulevard with parks, water lines, and electricity layouts, the site is highly accessible from the main tourist expressways.

4 & 5 Kanal
Farmhouse Categories
80-Foot Wide
Main Boulevard Plan
24/7 Security
Gated Community Grid
Commercial Zone
Shopping & Daily Needs
Plot Category & Map Details

Farmhouse Demarcation & Infrastructure

Our infrastructure work is moving at full speed, including road paving, drainage channels, site office installation, and property boundary walls. Review our plot categories and layout features below. You can request customized site survey maps from our team.

4 Kanal Plots: Elite category suitable for multi-terraced mountain farmhouses.
5 Kanal Plots: Premium category designed for large family estates with orchards.
Beverly Hills farmhouse master plan layout and mountain surrounds in Galyat
Master Plan Aerial Rendering (Click to Zoom)

Project Gallery

Beverly Hills Community Center Rendering Galyat
View
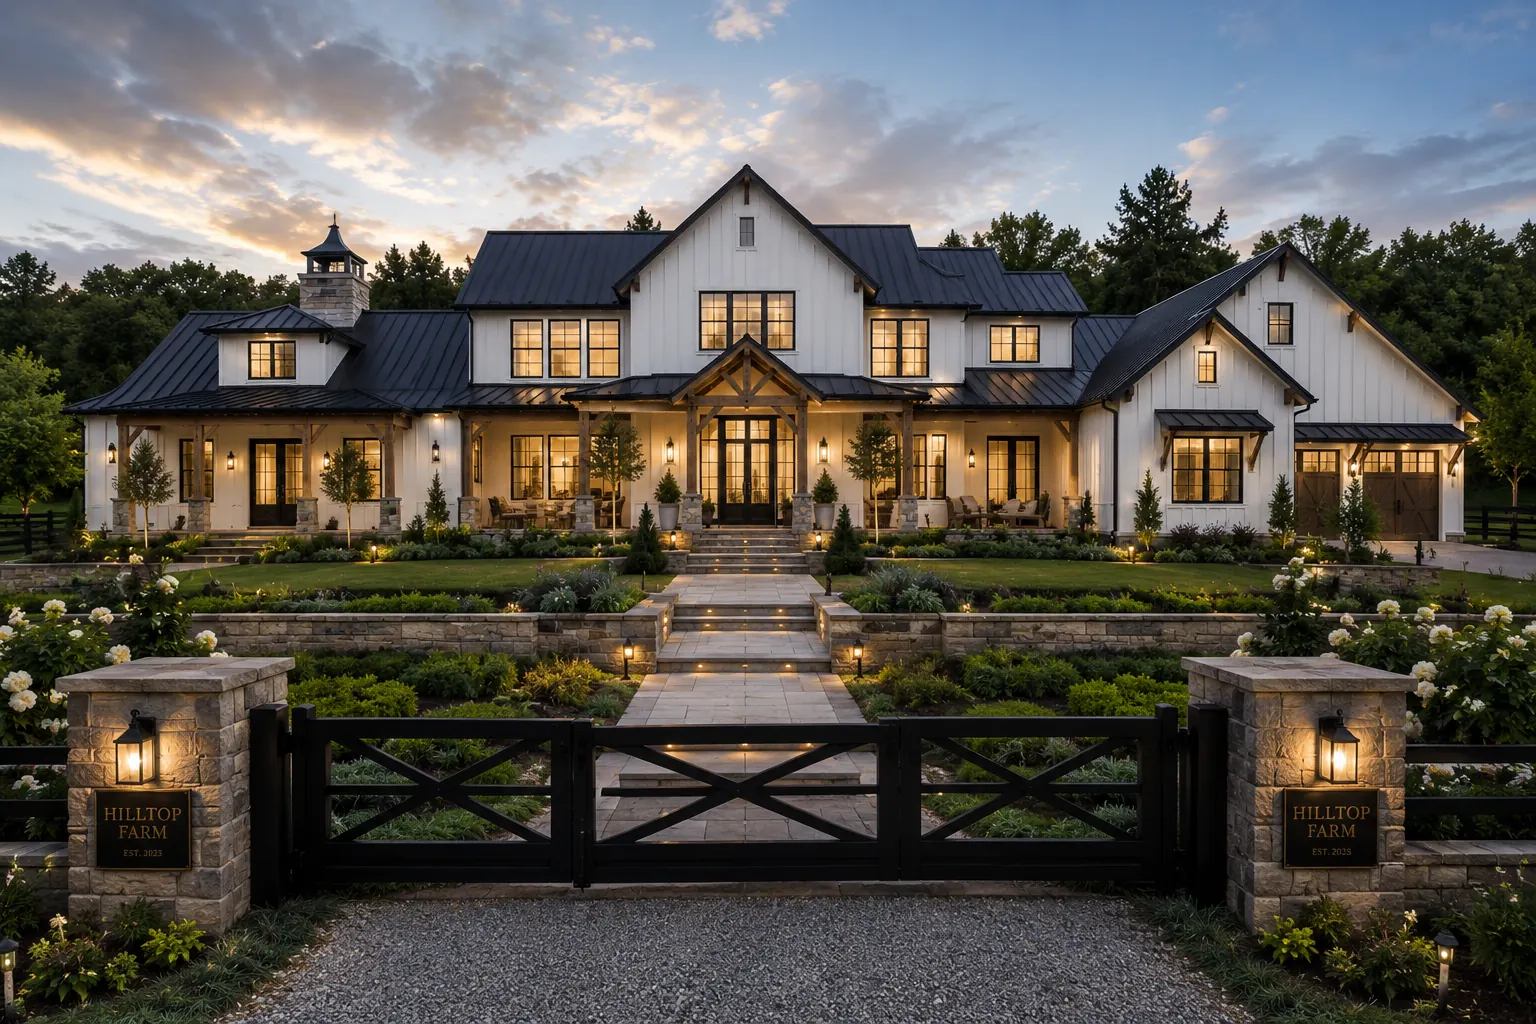
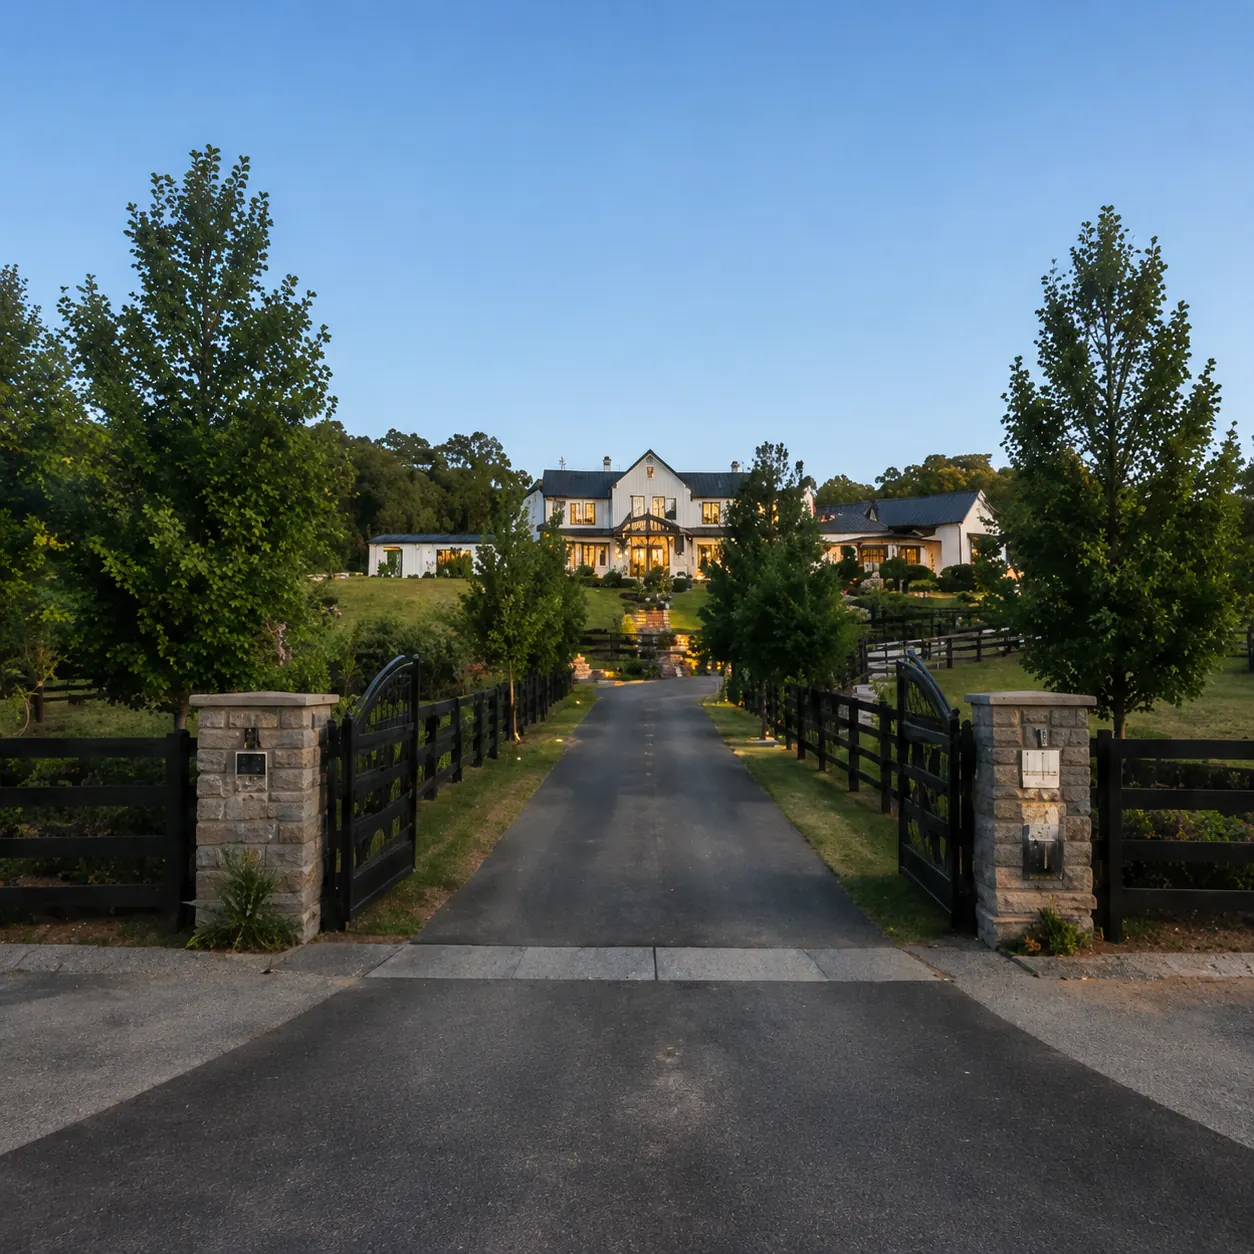
Beverly Hills Entrance Gate Construction Galyat
View
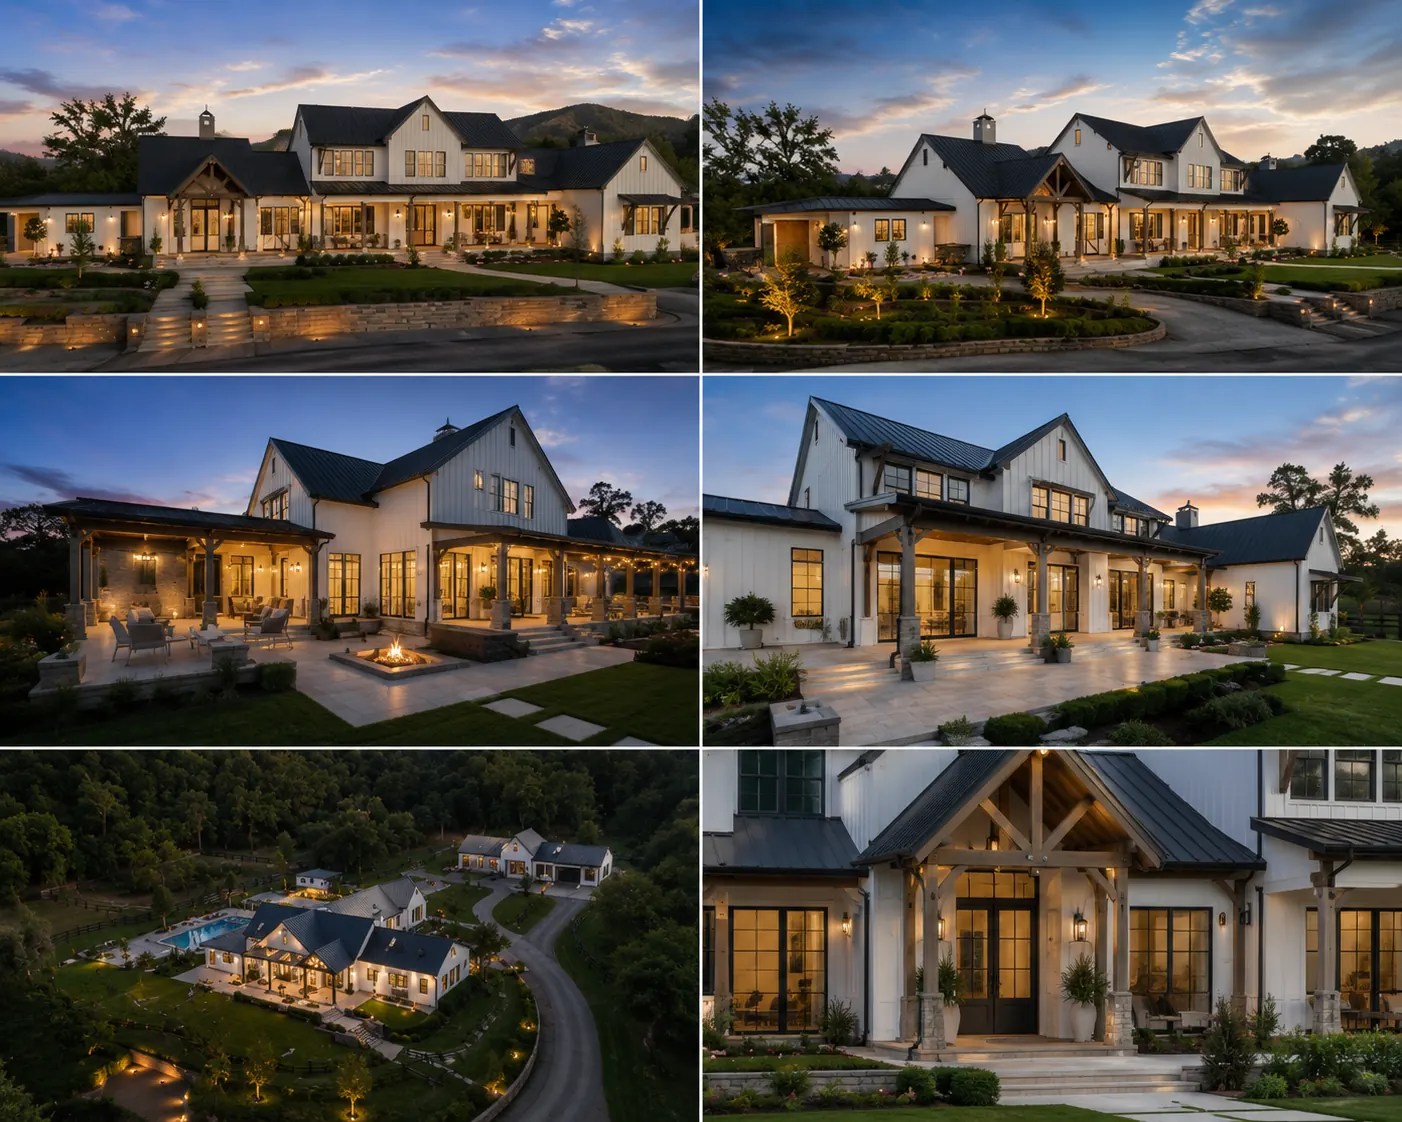
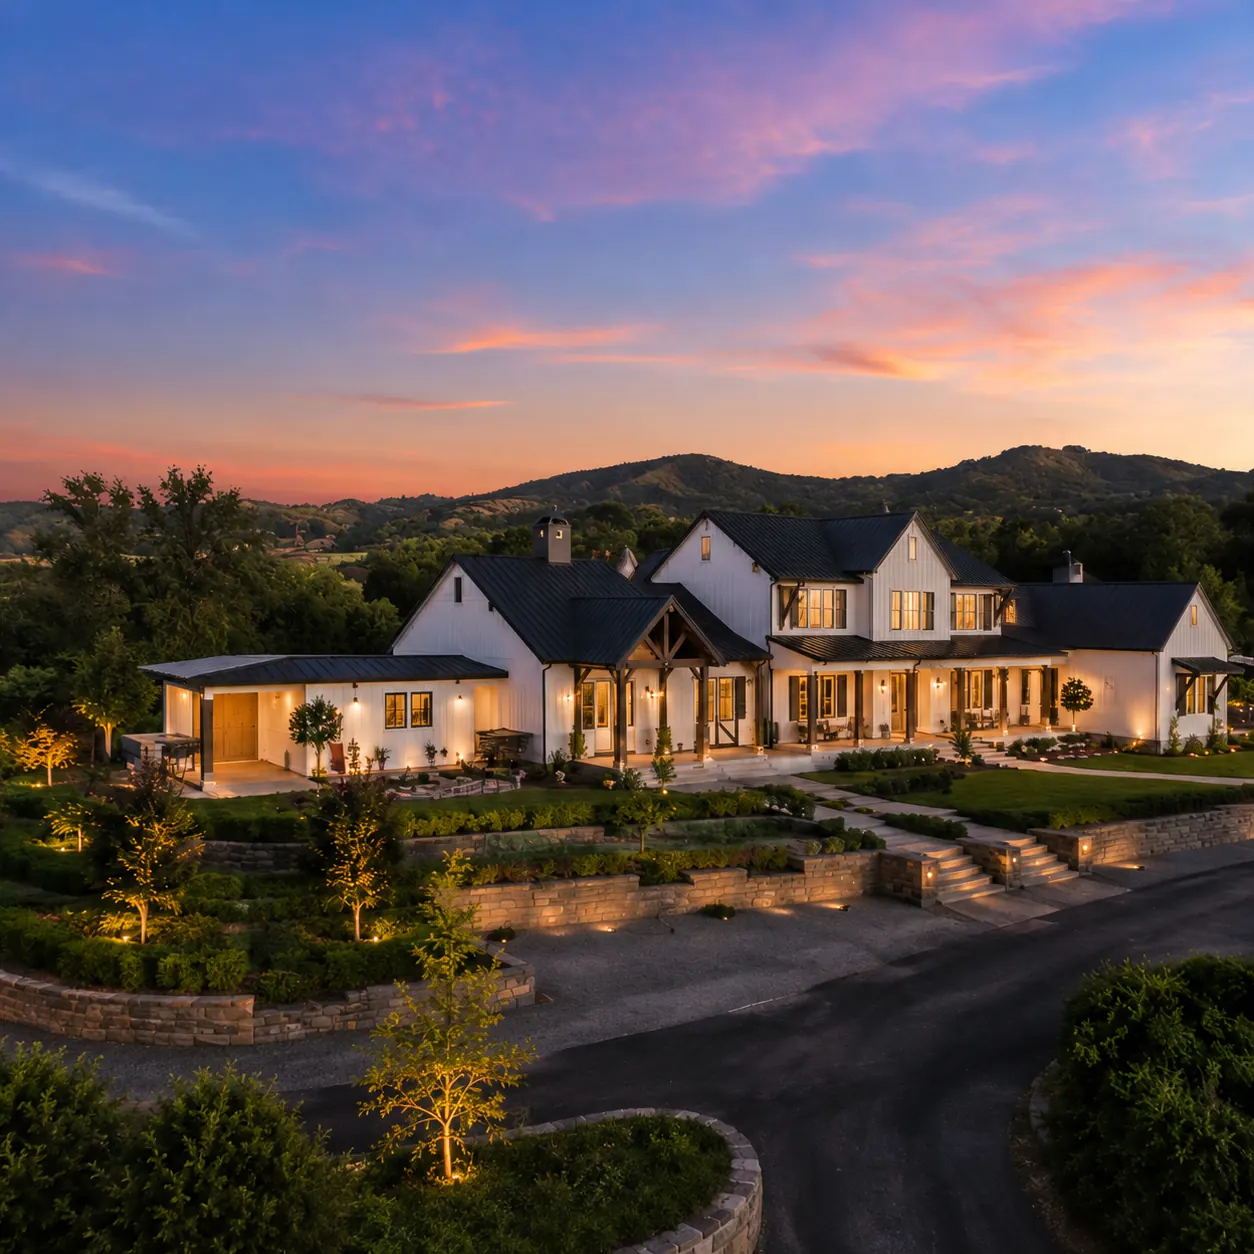
Beverly Hills Farmhouse Elevation Design Galyat
View
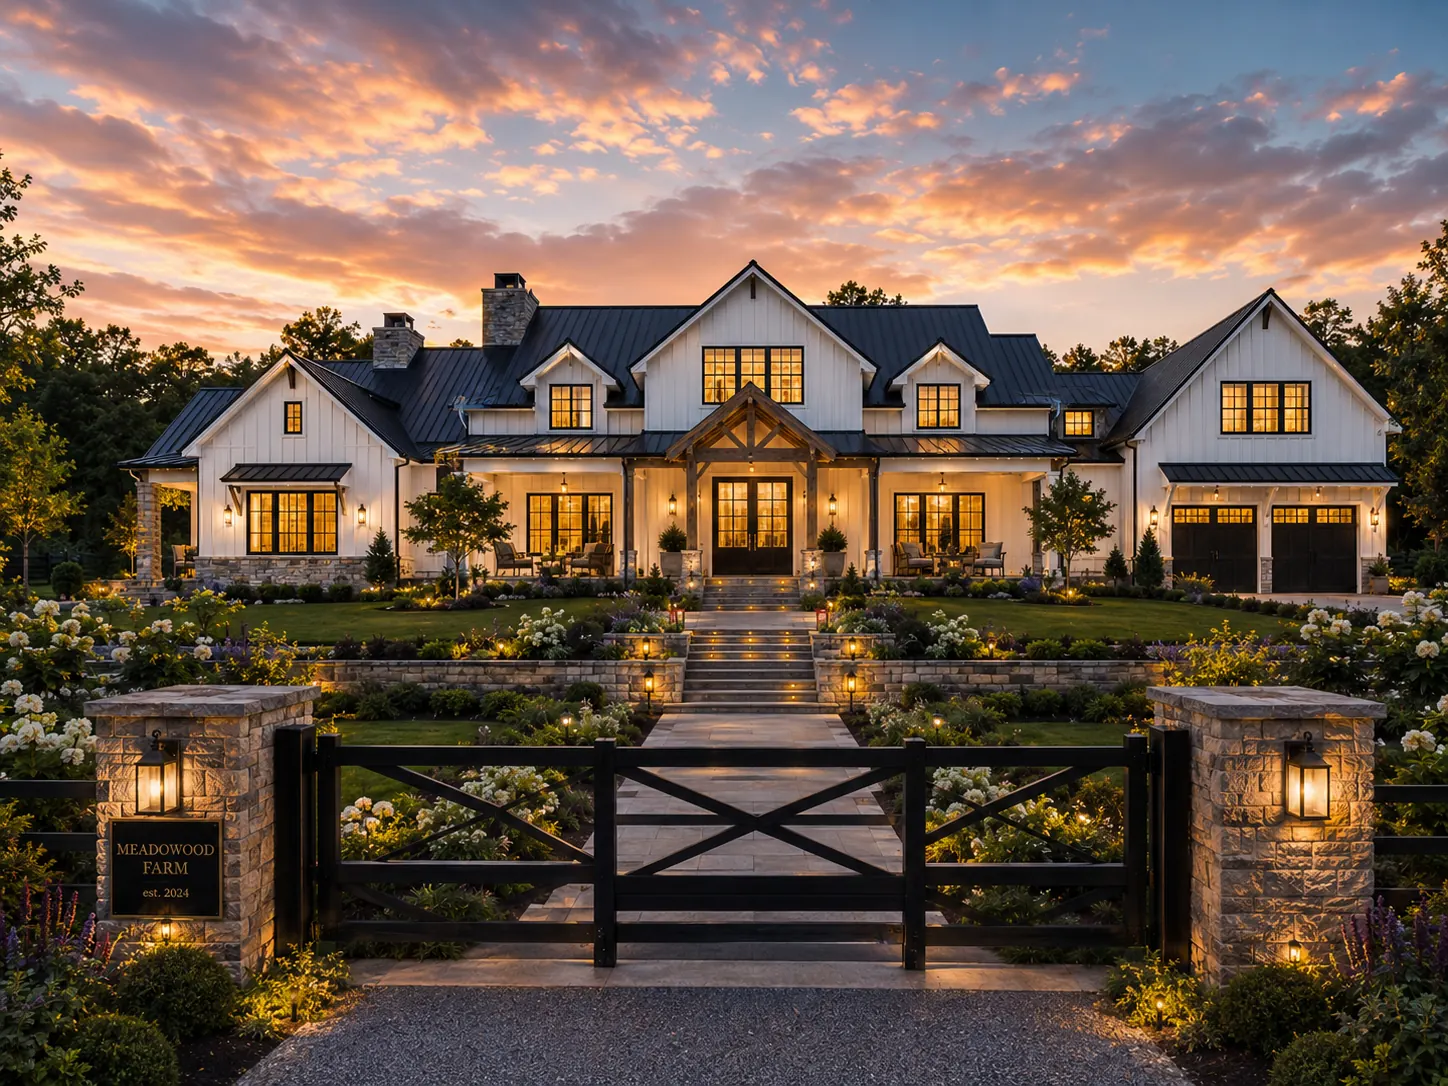
Beverly Hills Farmhouse Facade Rendering Galyat
View
Beverly Hills Heavy Machinery Road Leveling Galyat
View
Beverly Hills Hillside Retaining Wall Construction Galyat
View
Beverly Hills Hilltop Viewpoint Earthwork Galyat
View
Beverly Hills Infrastructure Drainage Channels Galyat
View
Beverly Hills Landscaping Terraces Prep Galyat
View
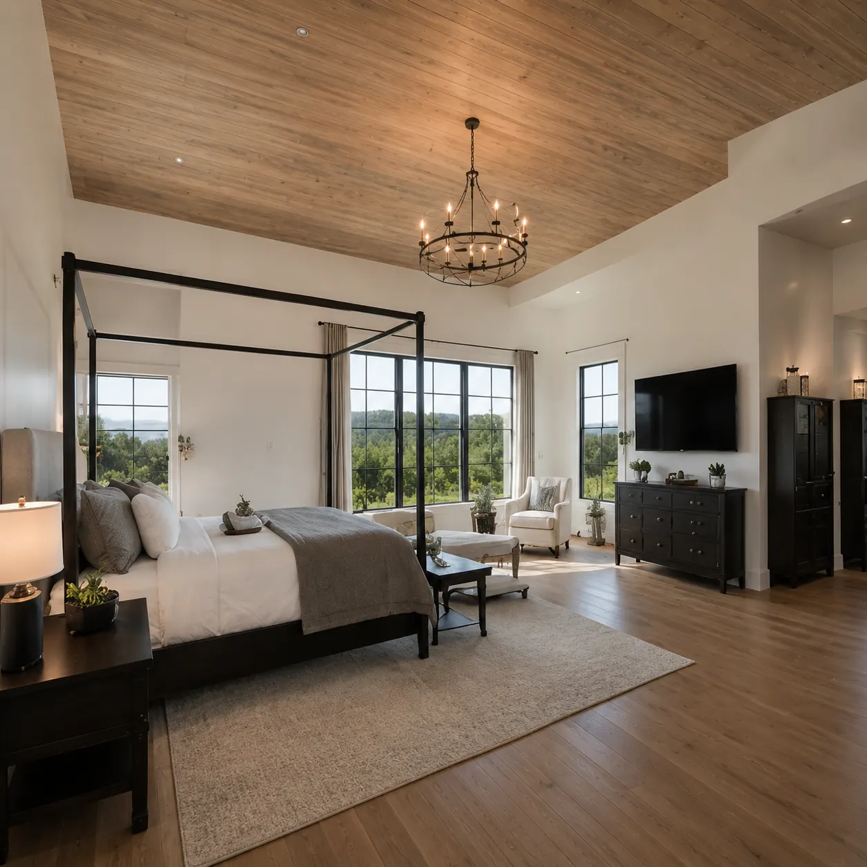
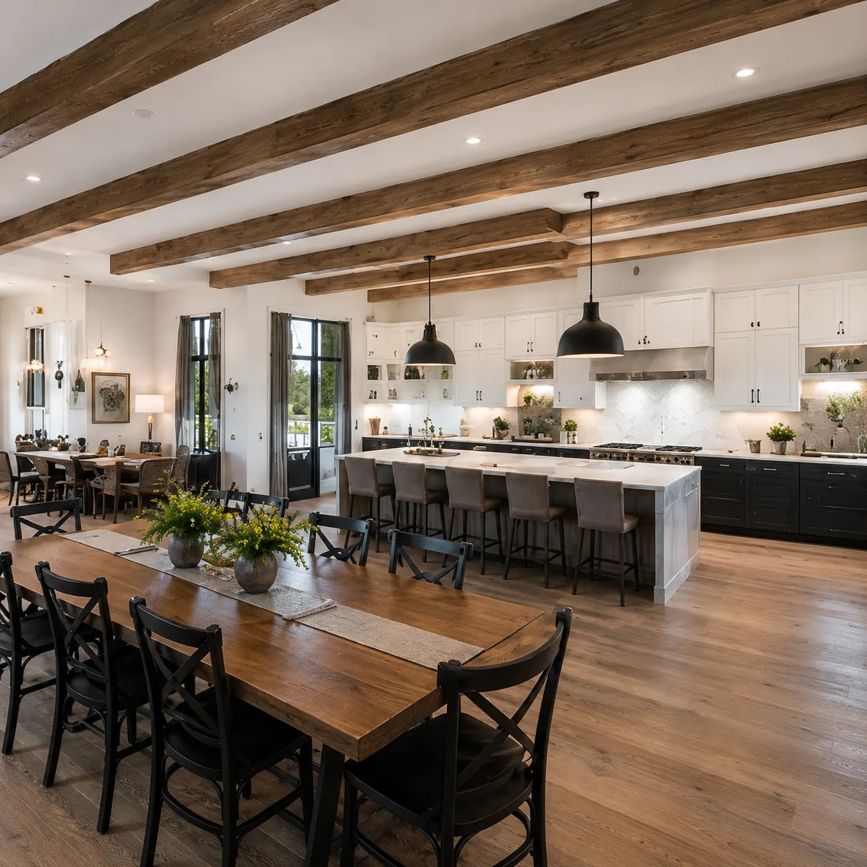
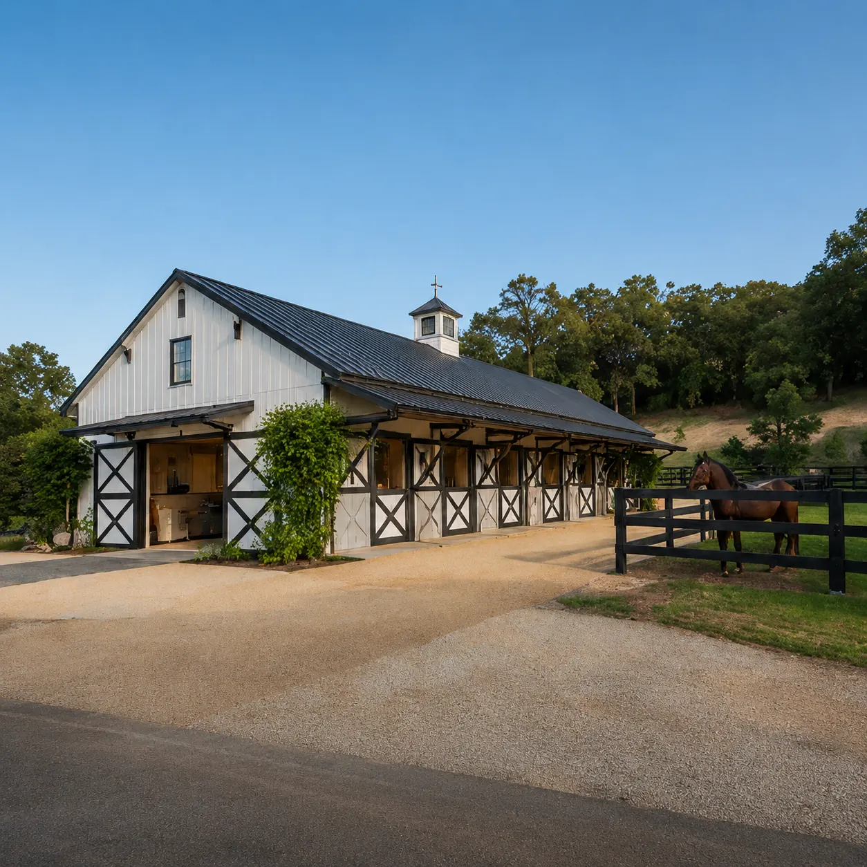
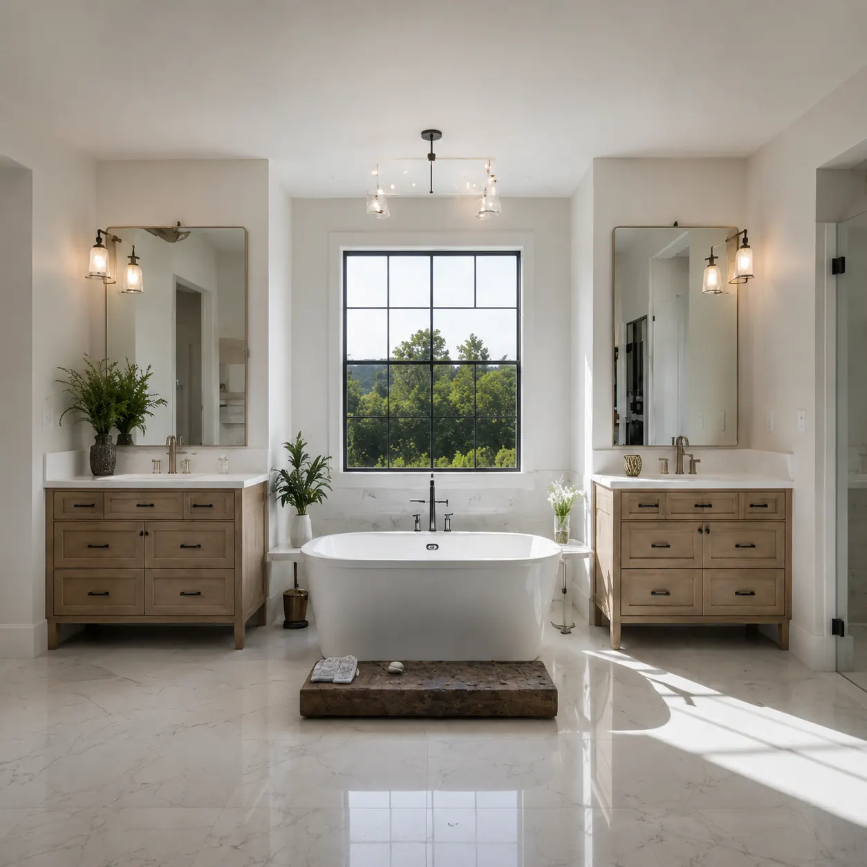
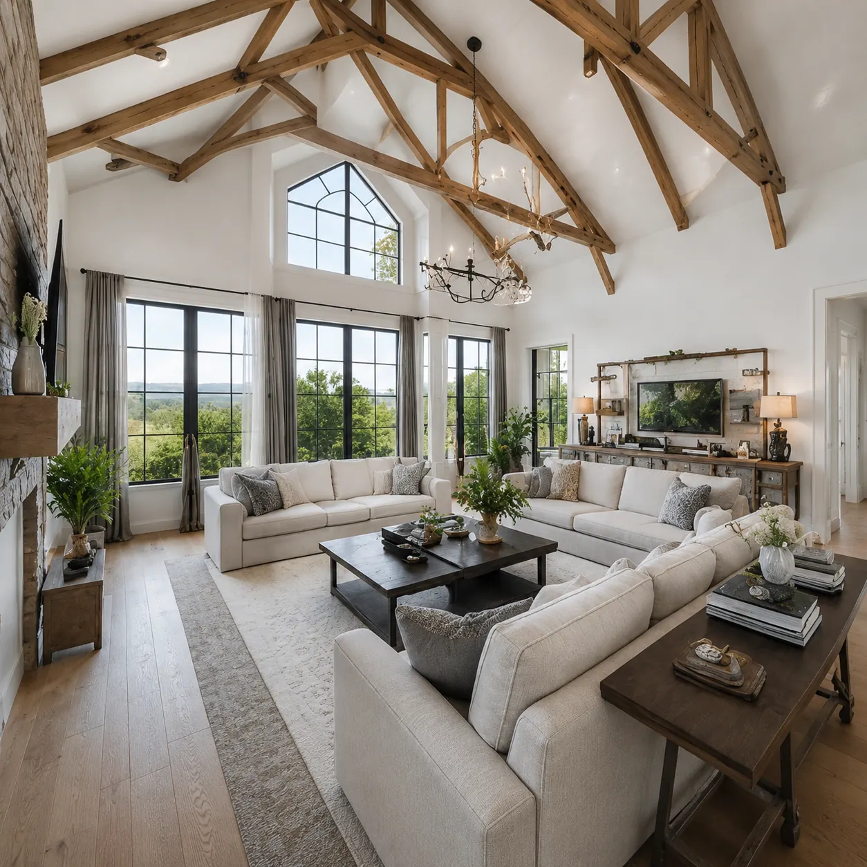
Beverly Hills Luxury Farmhouse Interior Galyat
View
Beverly Hills Main Access Road Grading Galyat
View
Beverly Hills Main Boulevard Excavation Galyat
View
Beverly Hills Master Plan Aerial View Galyat
View
Beverly Hills Plot Marking Demarcation Galyat
View
Beverly Hills Site Clearing Development Galyat
View
Beverly Hills Site Office Headquarters Galyat
View
Beverly Hills Stone Masonry Boundary Walls Galyat
View
Beverly Hills Sub Base Road Compaction Galyat
View